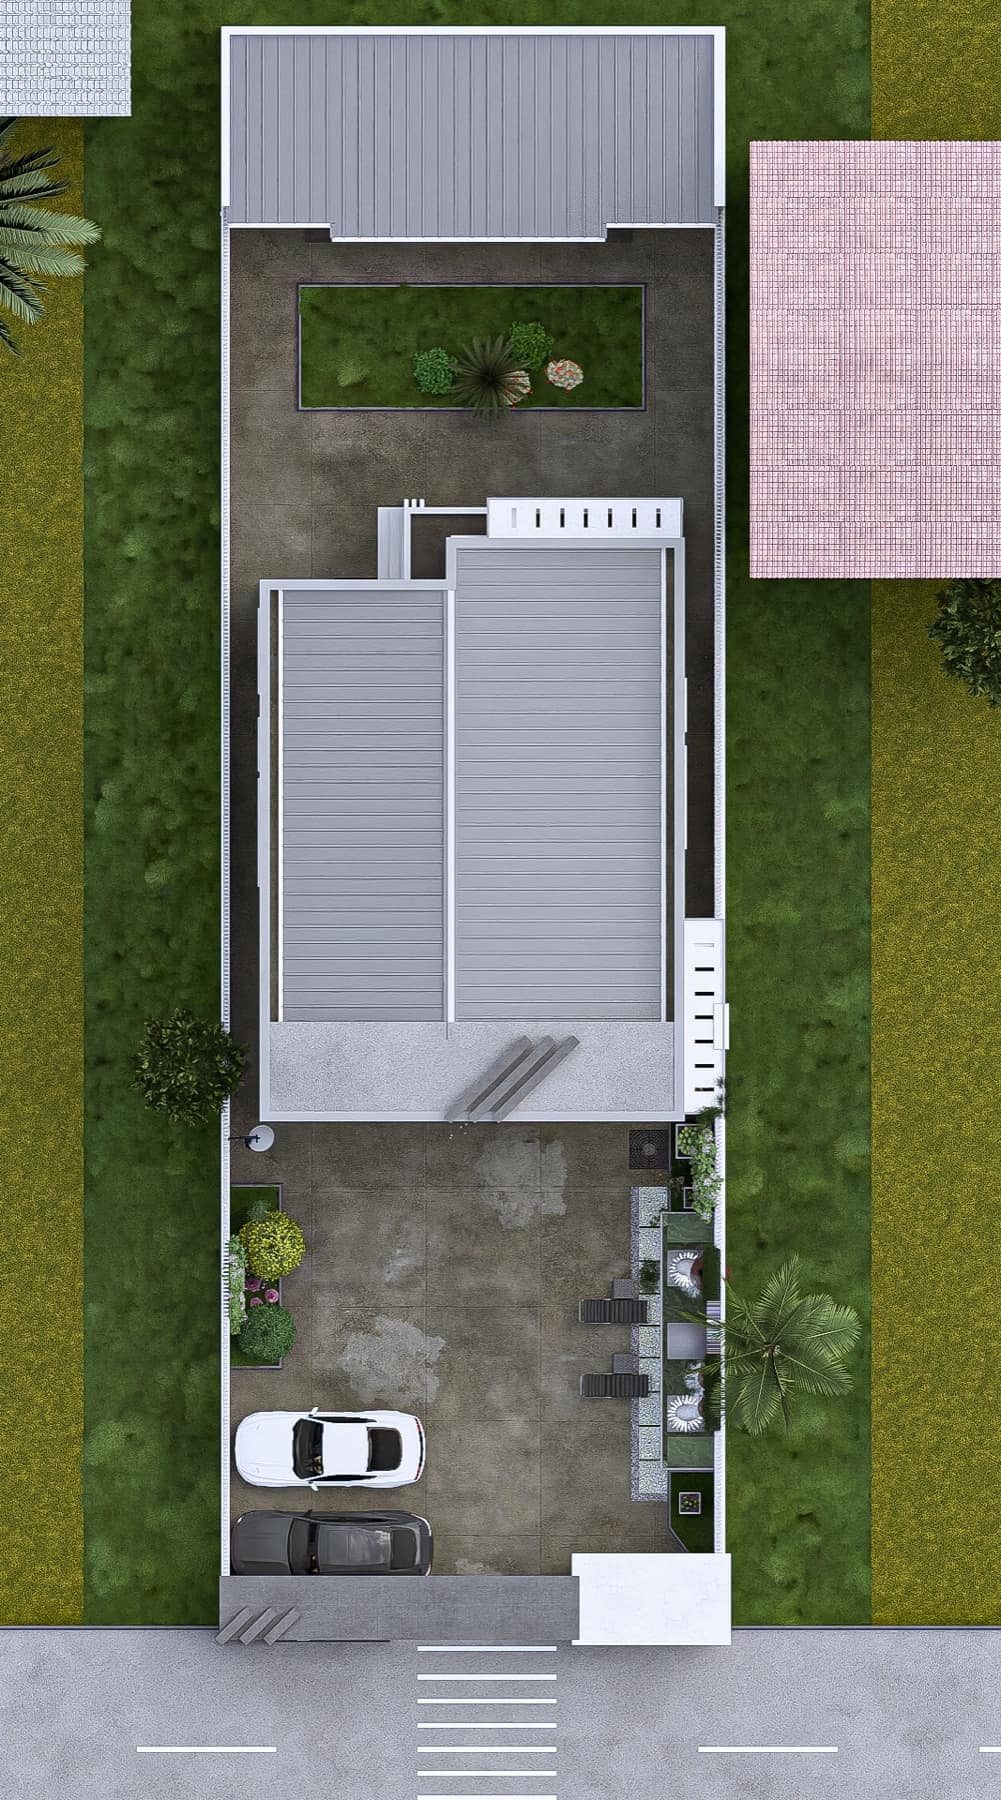
01
Basic CAD software training
Drawing, editing and plotting fundamentals for anyone starting from scratch.
 Baki Design & ArchitectureSimplicity. Accuracy. Precision.ProjectsGalleryServicesStudioEnquire
Practical software training for architects, engineers and students, from first CAD drawing to BIM modelling and image post-production.
Drawing, editing and plotting fundamentals for anyone starting from scratch.
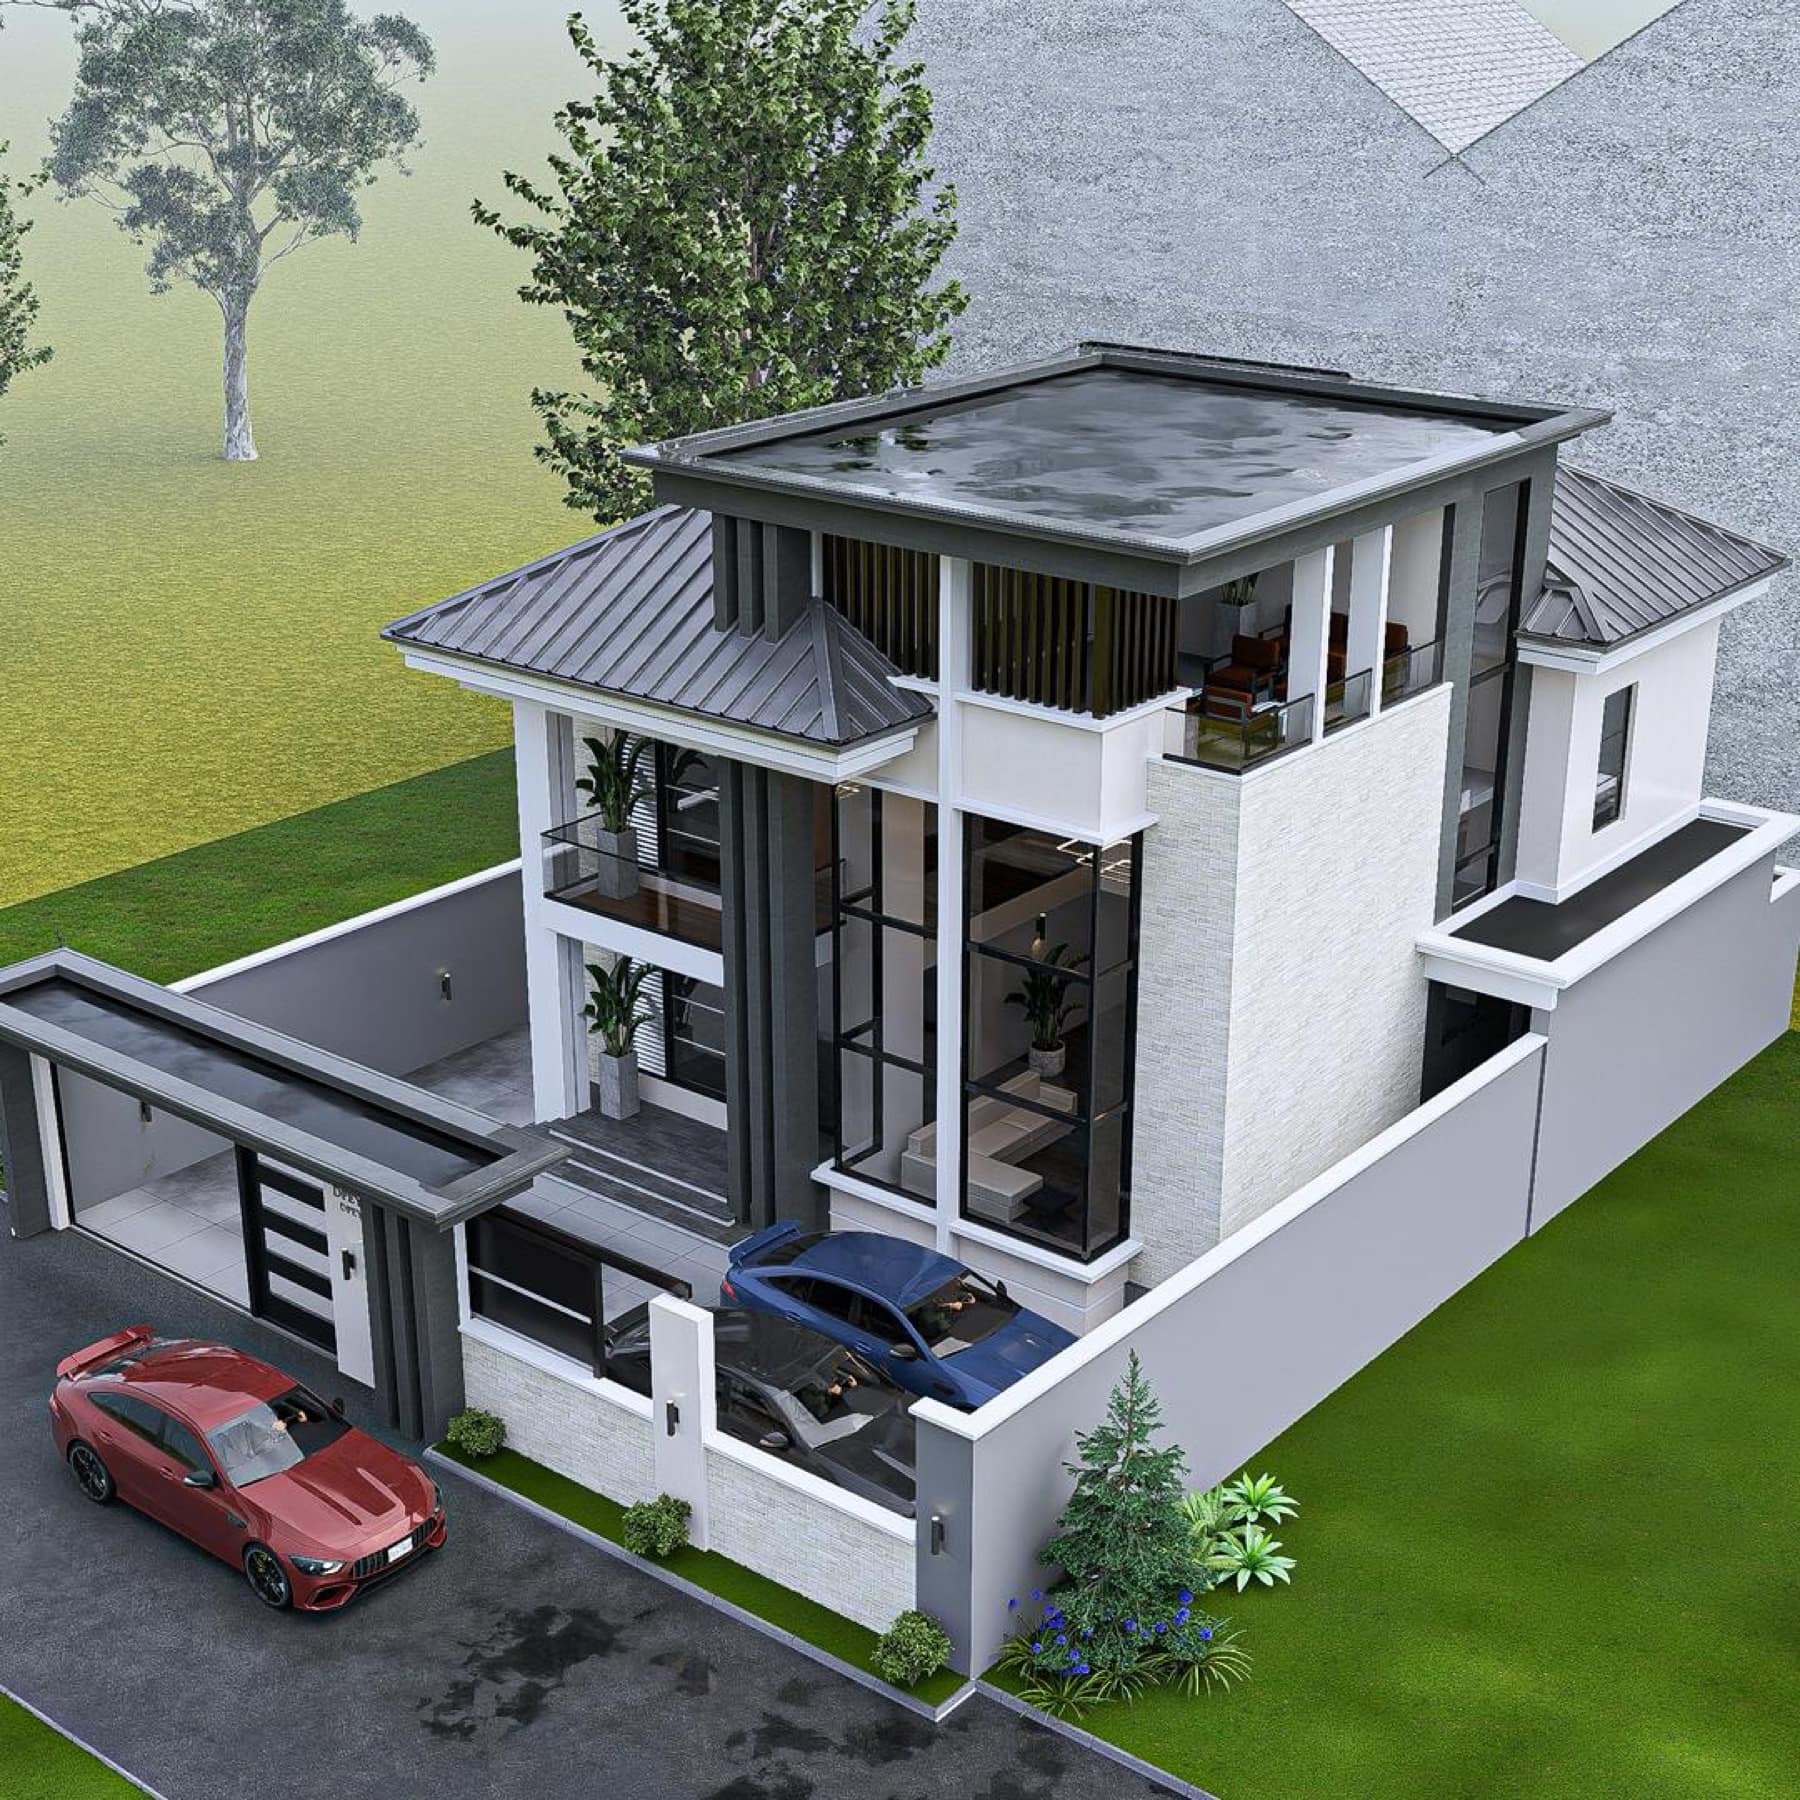
Autodesk Revit, ArchiCAD, Twinmotion, Lumion, Unreal Engine, D5 Render, Enscape, SketchUp.
Lightroom, Photoshop and Midjourney for finishing renders and presentation images.
Have a project that needs this? Send the details.
Start an enquiry