
Leisure and Amusement Park, Tiko
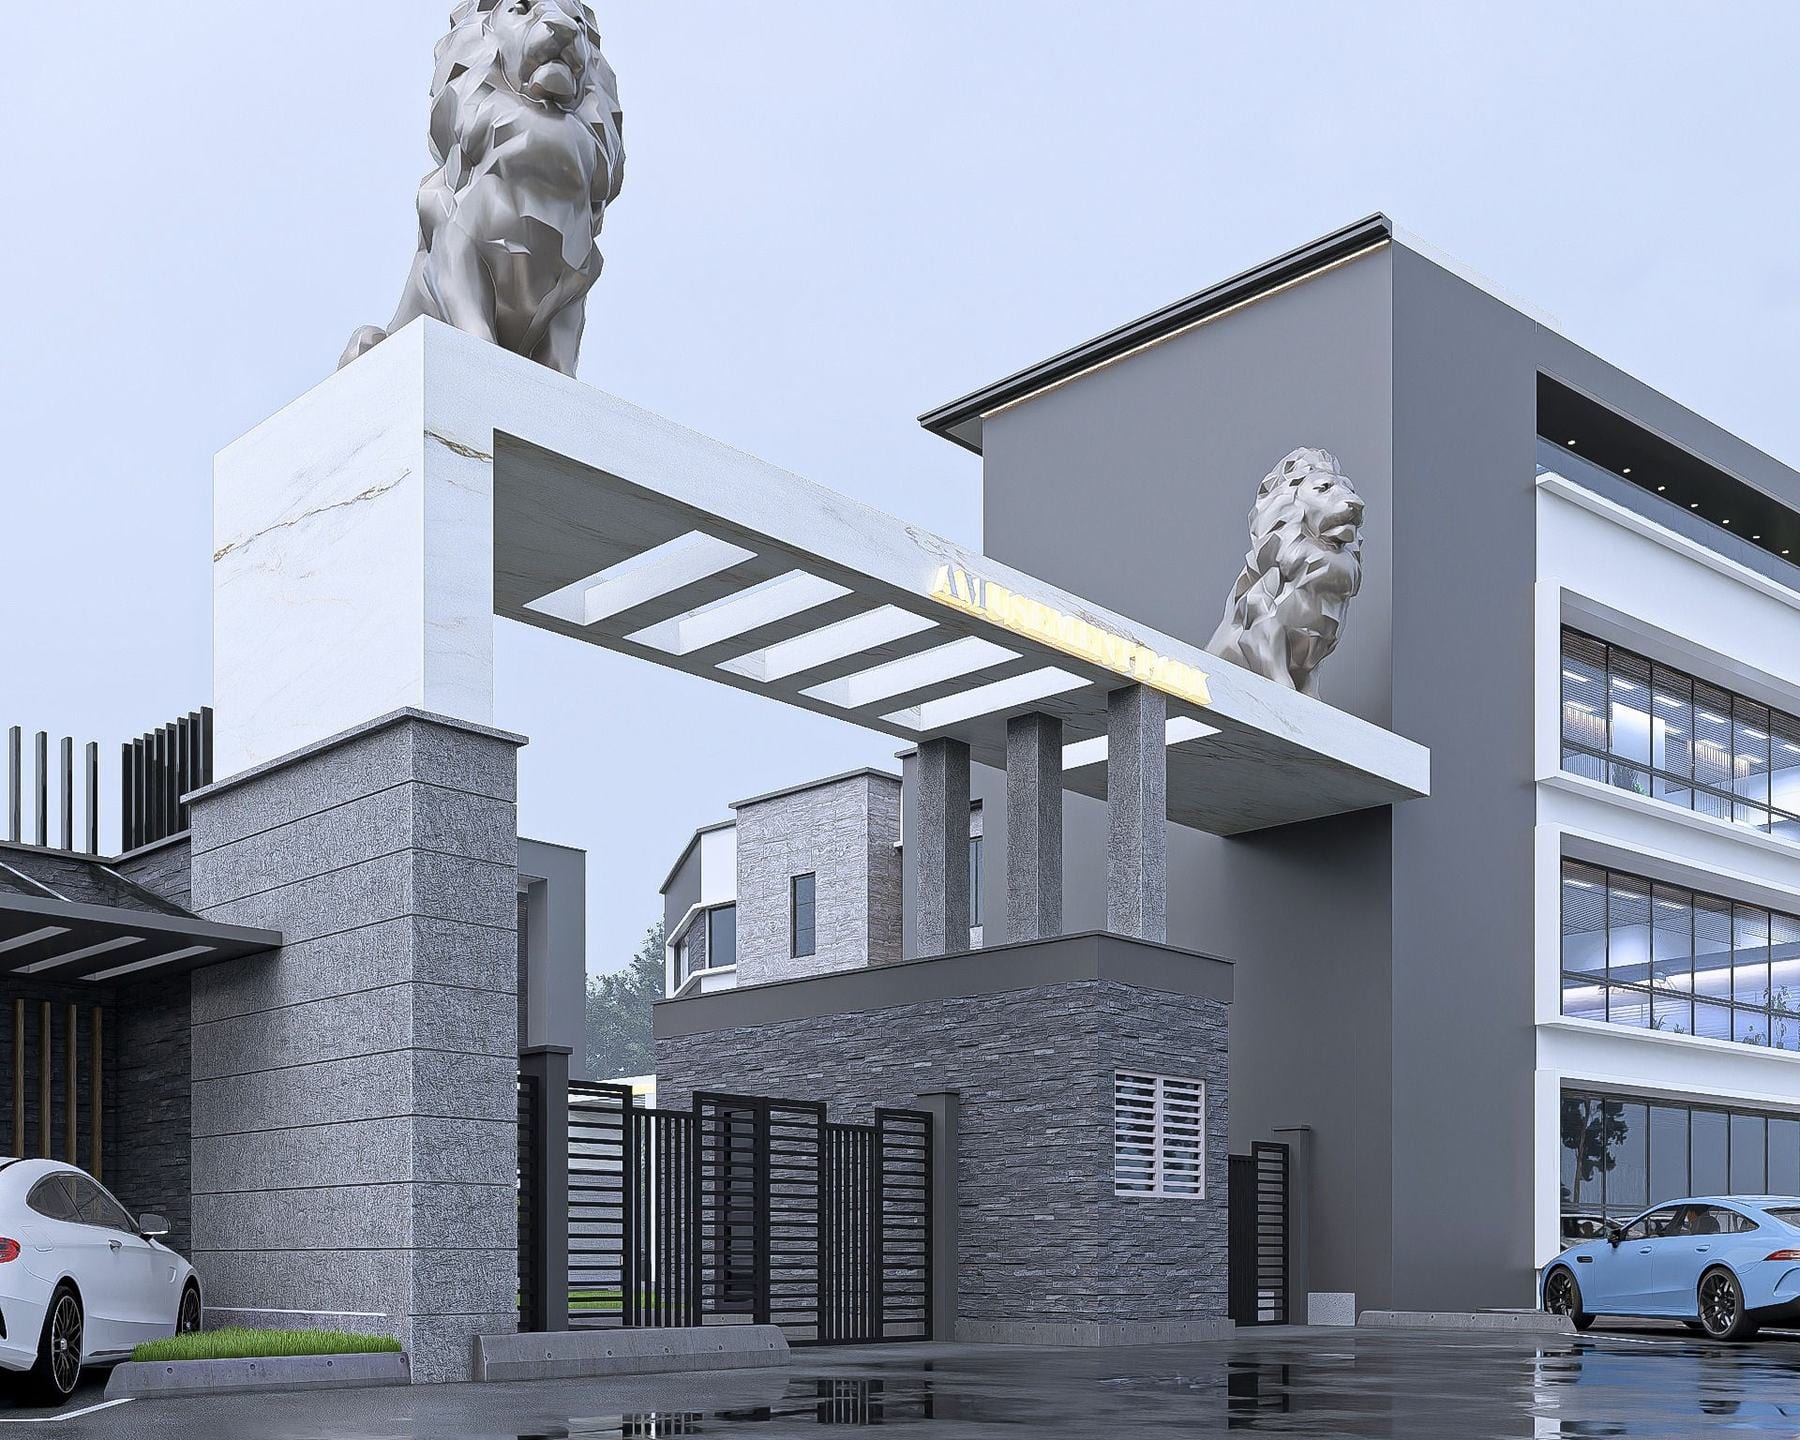
A proposed leisure and amusement park at Tiko, drawn as one site: a gated entrance, accommodation, a restaurant and pastry shops, shops and a lounge, and a pool with its sit-out.
- Location
- Tiko
- Type
- Leisure development
Entrance and mass plan
A raised portal on stone piers marks the gate, carved lions set above it. The mass plan lays the buildings, car parks, roundabout and sports pitch out across the site.
Apartments, studios and rooms
Accommodation blocks holding apartments, studios and modern rooms, with curved balconies to the garden side, stone-clad stair towers and a grandstand facing the pitch.
Restaurant and pastry shops
The pastry shops at ground level, the restaurant above them, a multi-use restaurant space over that and a roof terrace on top.
Shops and lounge
A smaller pavilion: glazed shopfronts below, the lounge above, opening onto covered parking with the water slides behind.
Pool and sit-out
The pool terrace with its shaded sit-out, and the dressing section that serves it, set against stone and glazed elevations.
One site planned as a whole: arrive, stay, eat, shop and swim, each with its own building.
Something similar in mind? Send the site details.