
Interior Design, Yaoundé
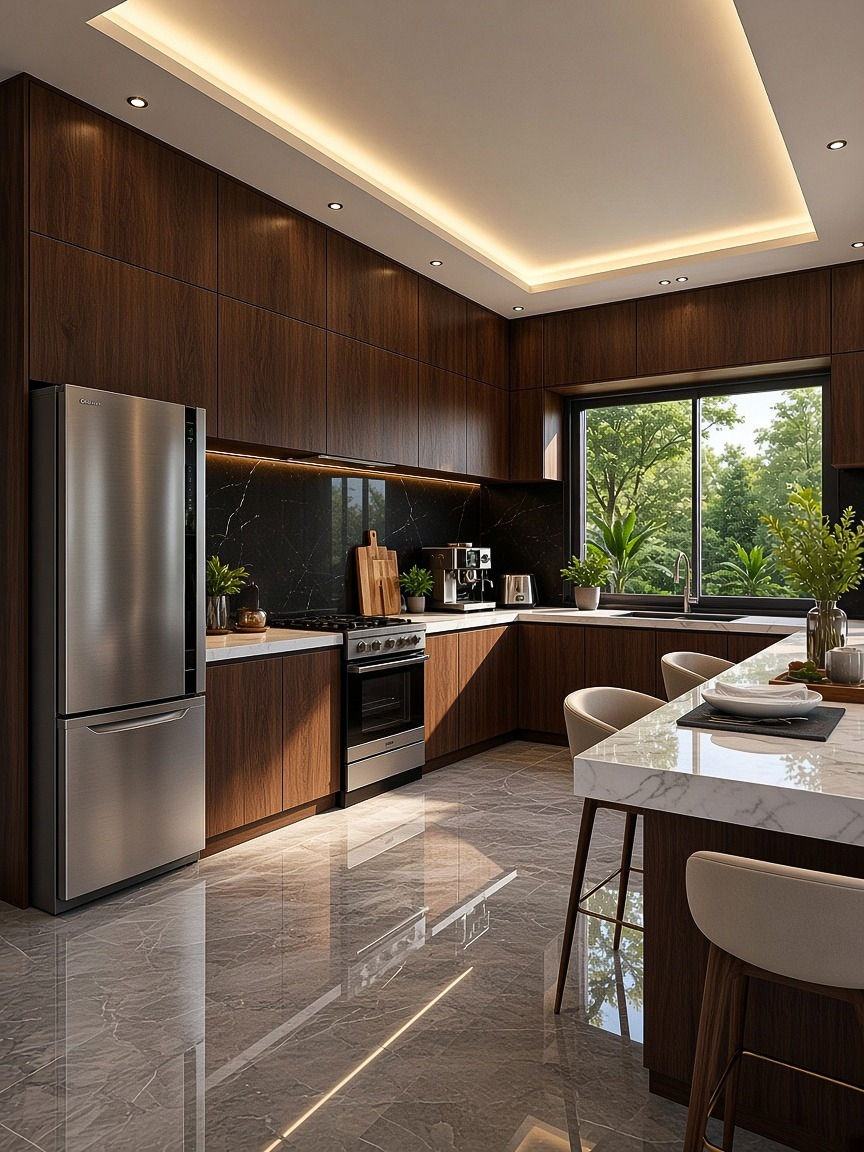
Interior design in Yaoundé, delivered in phases: the kitchen, the bedroom and its dressing, the living room and bedroom television walls, and a wine bar under the stairs.
- Location
- Yaoundé
- Type
- Interior design
Kitchen
Dark walnut joinery wrapped around a long run of window, with counter seating, stone worktops and polished marble underfoot.
Bedroom and dressing
The bedroom planned with its own dressing: lit open wardrobes behind glass, a vanity bay, and mirrored returns that carry the light down the run.
Television walls
Two treatments to a wall: a book-matched marble panel over a low walnut console in the living room, and a quieter panelled wall in the bedroom.
Wine bar
The space under the stairs taken as a bar: lit timber shelving for the bottles, a stone counter with stools, fluted panelling turning the corner.
Something similar in mind? Send the site details.