
Case study
G+3 Residential Building
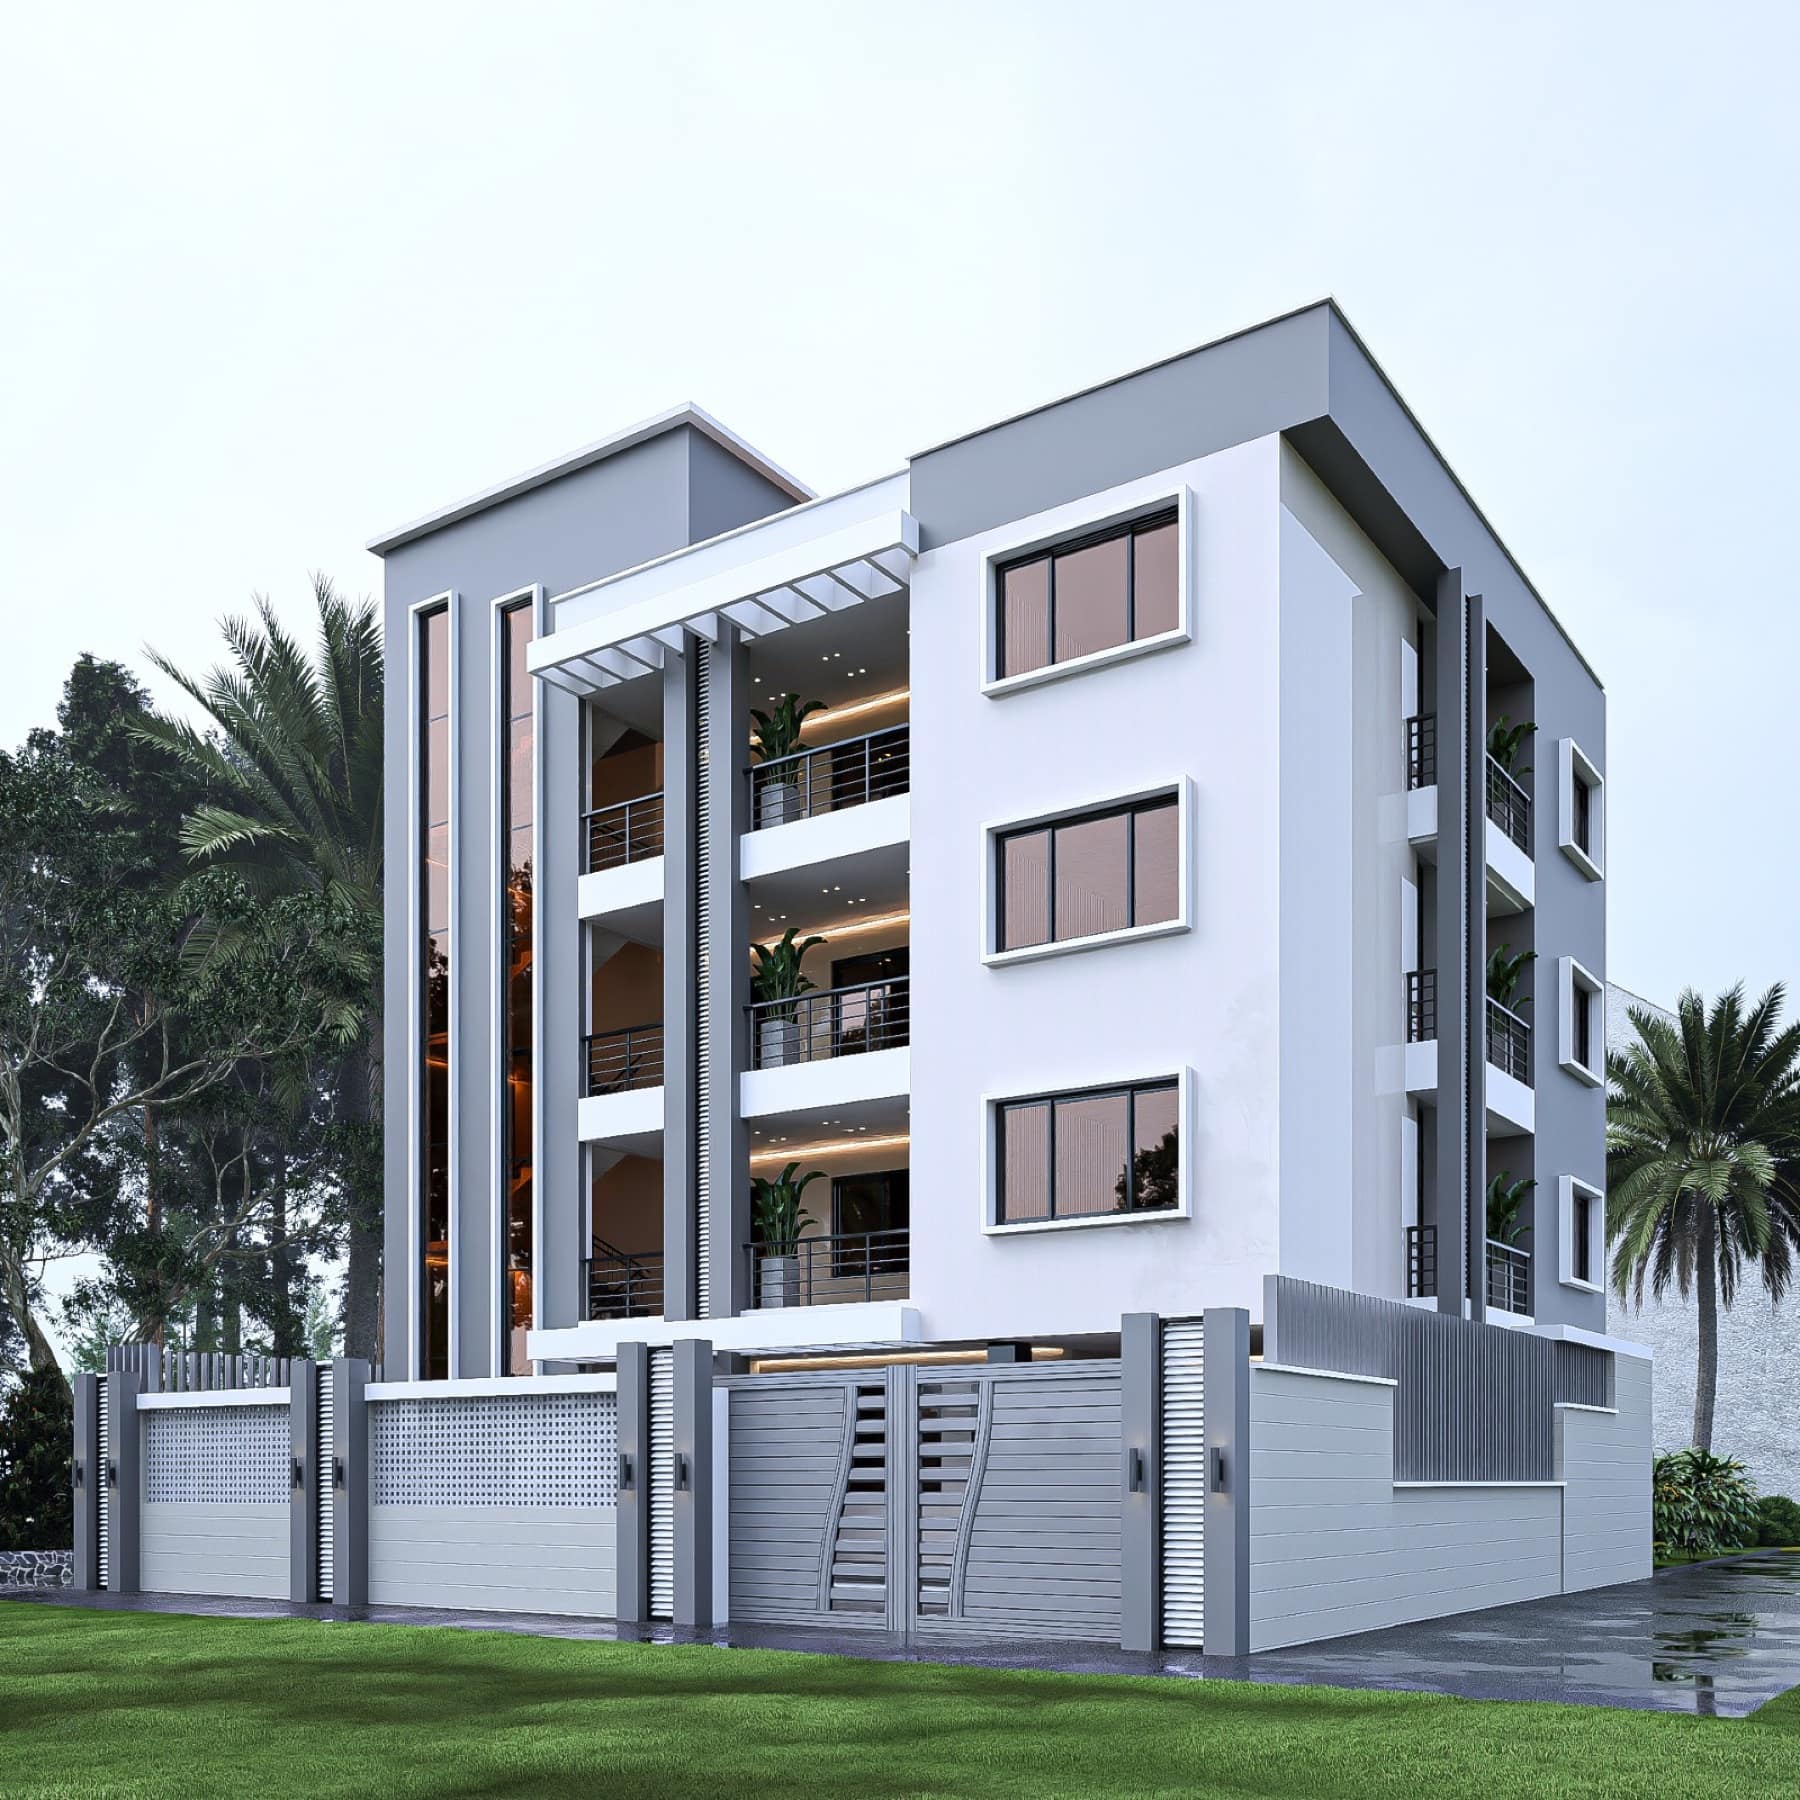
A compact G+3 house with one family apartment on the ground floor and three identical upper floors.
- Type
- Residential building
- Configuration
- G+3
Ground floor
Living + dining + kitchen, three bedrooms, garage (1 car) plus two outdoor parking spaces, lobby, WCs, balconies and storage.
1st, 2nd & 3rd floors (identical)
Two sitting rooms, two bedrooms, three compact kitchens, lobby, WCs, several balconies and shared stair circulation.
Something similar in mind? Send the site details.