
Case study
G+3 Residential Building, Bamenda
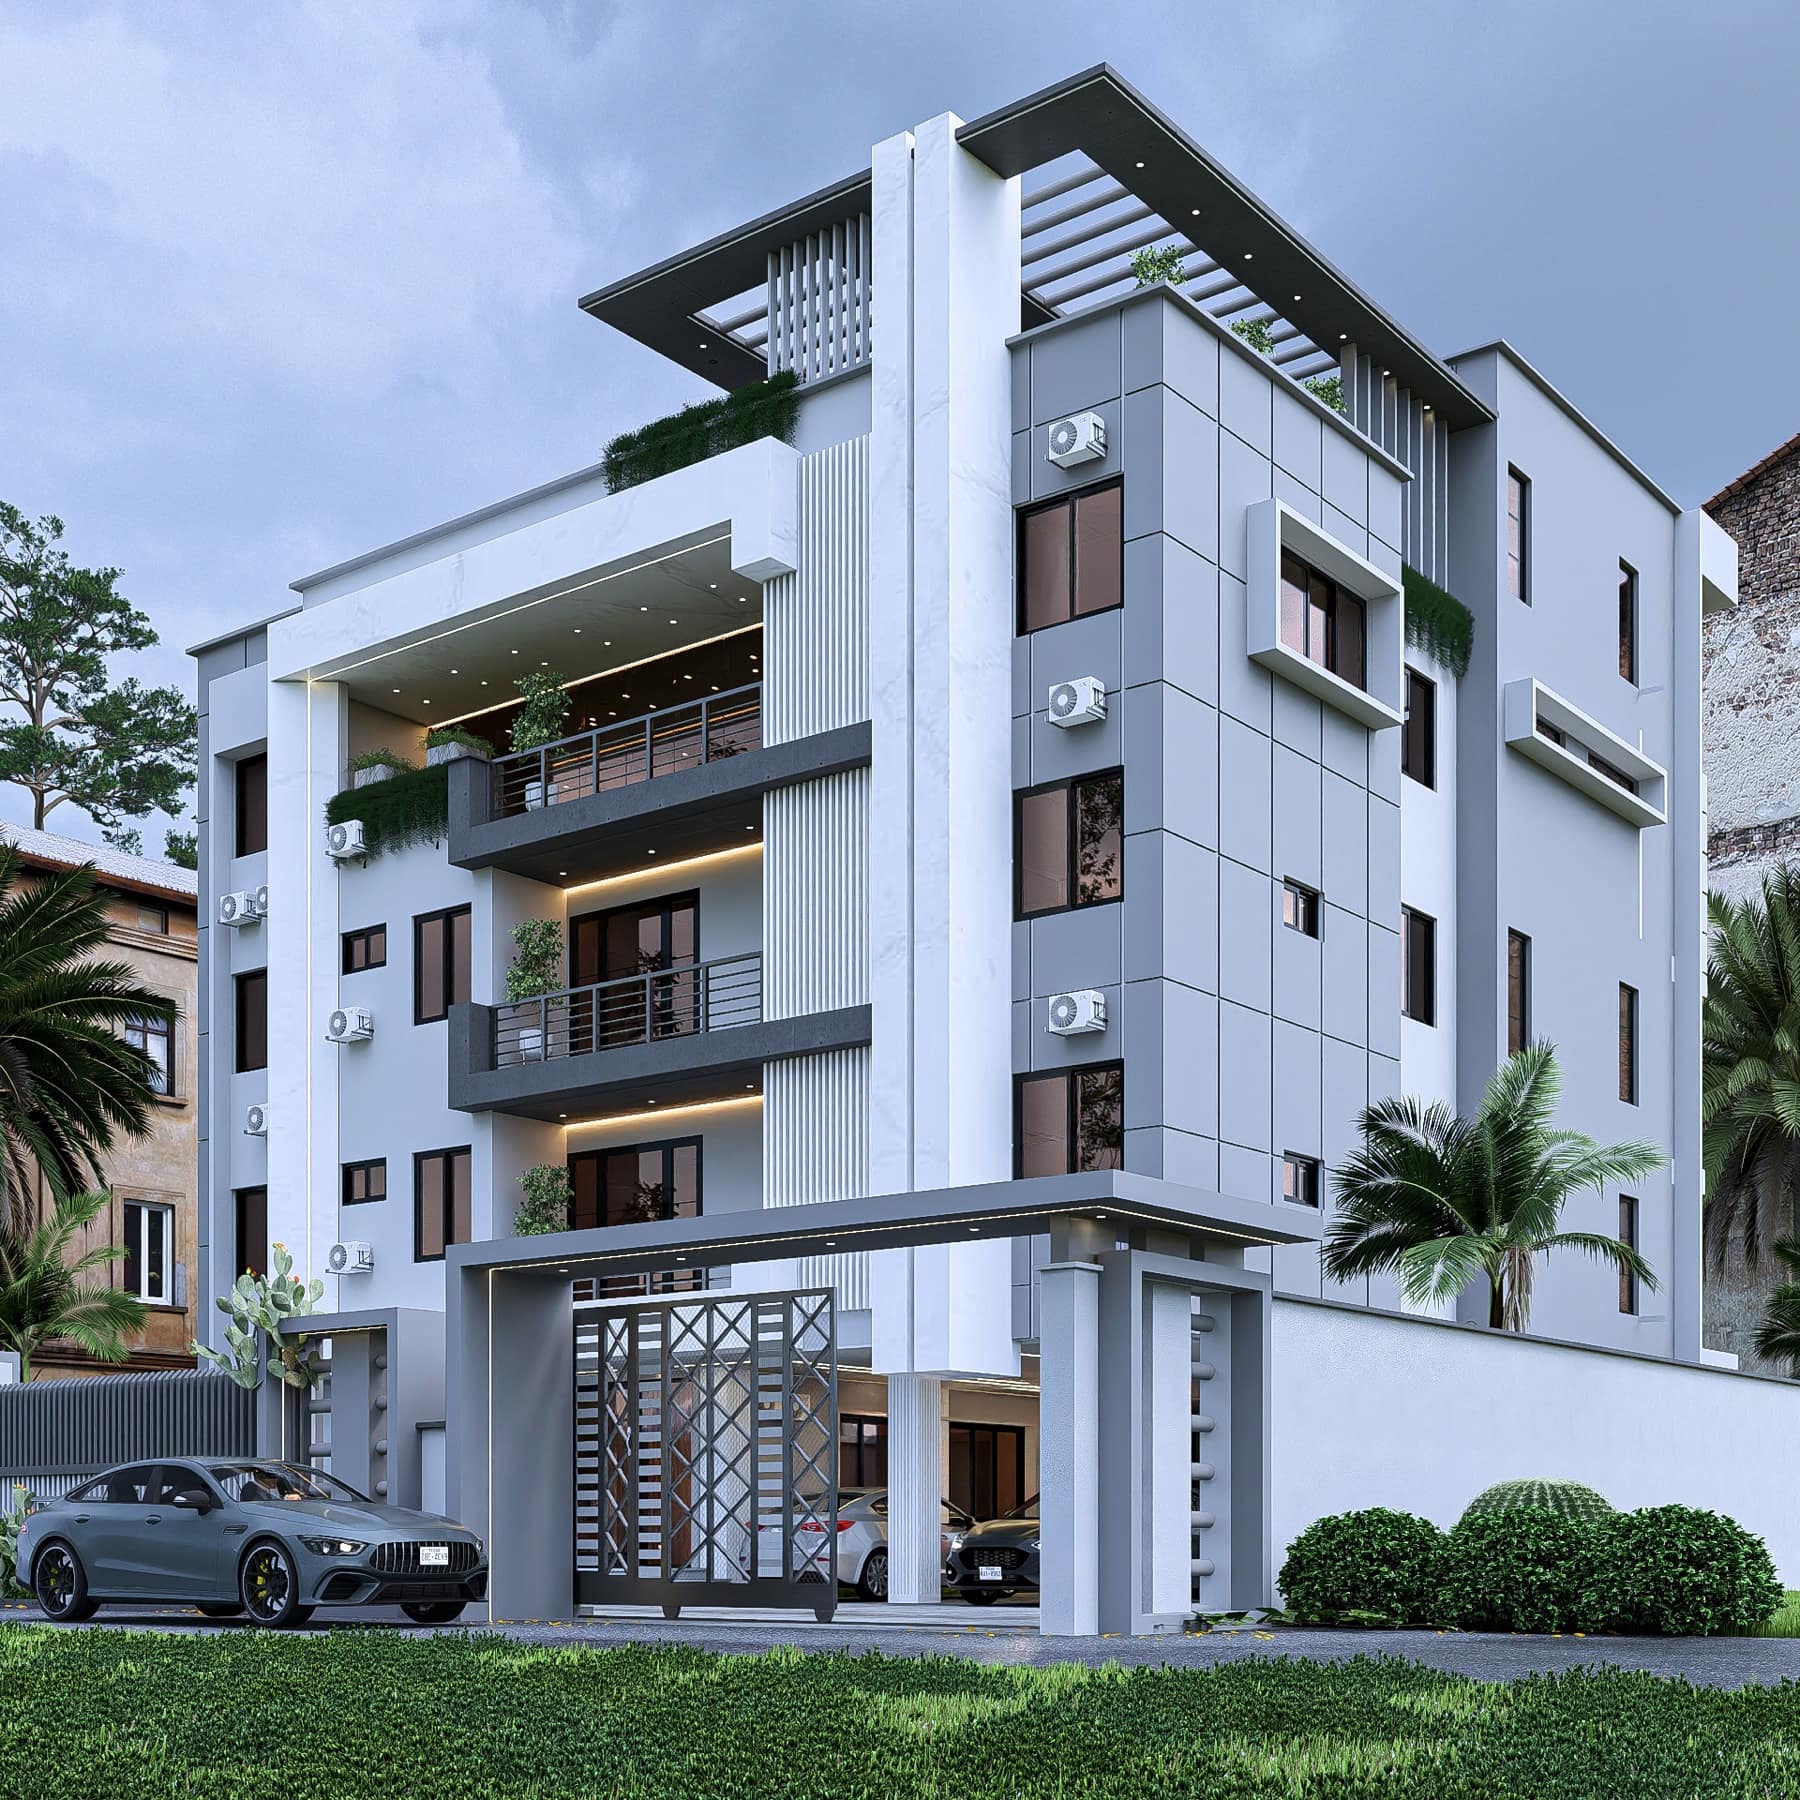
A compact G+3 house on a 263.77 m² plot in Bamenda Up Station, organised around a central lift and stair core.
- Location
- Up Station, Bamenda
- Type
- Residential building
- Configuration
- G+3
- Plot area
- 263.77 m²
Ground floor
Parking for 4 cars, living + dining + kitchen, master bedroom with ensuite, two extra bedrooms, utility and storage.
1st & 2nd floors
Typical apartment floors with living rooms, bedrooms, kitchens, bathrooms and porches.
3rd floor
Large banquet hall (~144.5 m²) with stage, kitchen/buffet, storage and separate WCs.
Efficient mixed-use design: family living and parking below, extra apartments in the middle, event space on top.
Something similar in mind? Send the site details.